
컨텐츠 내용시작
Application Cases
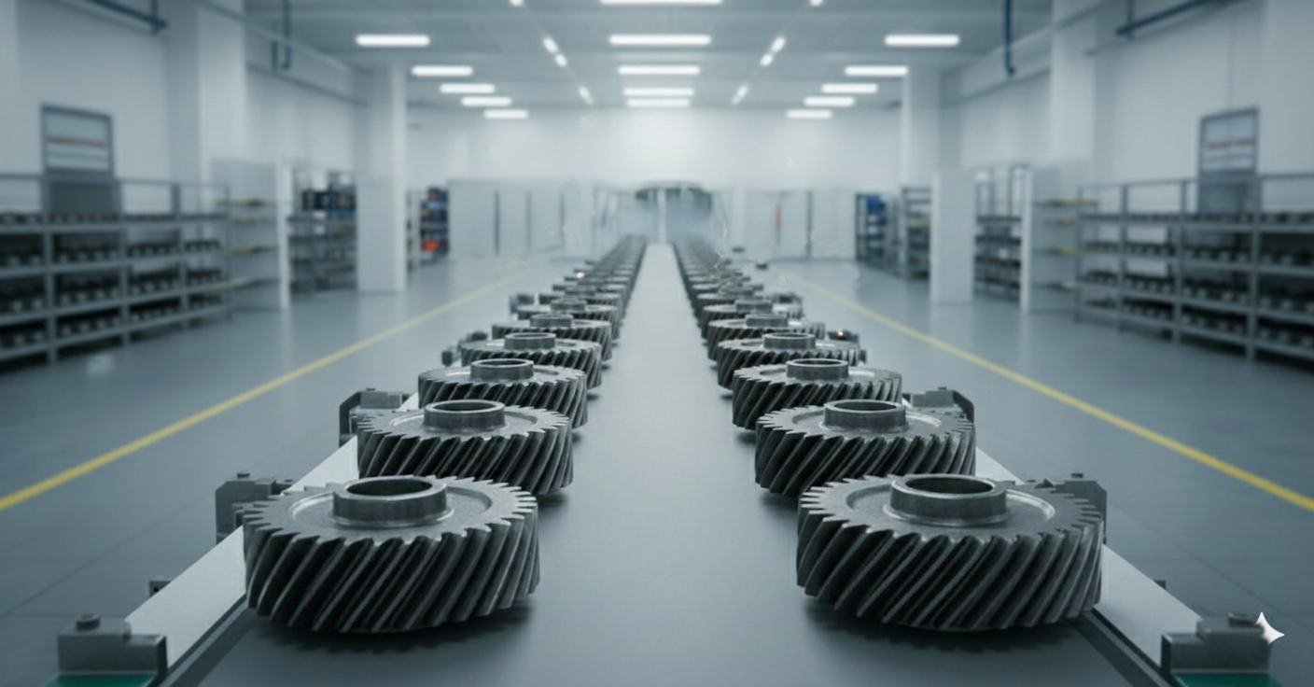
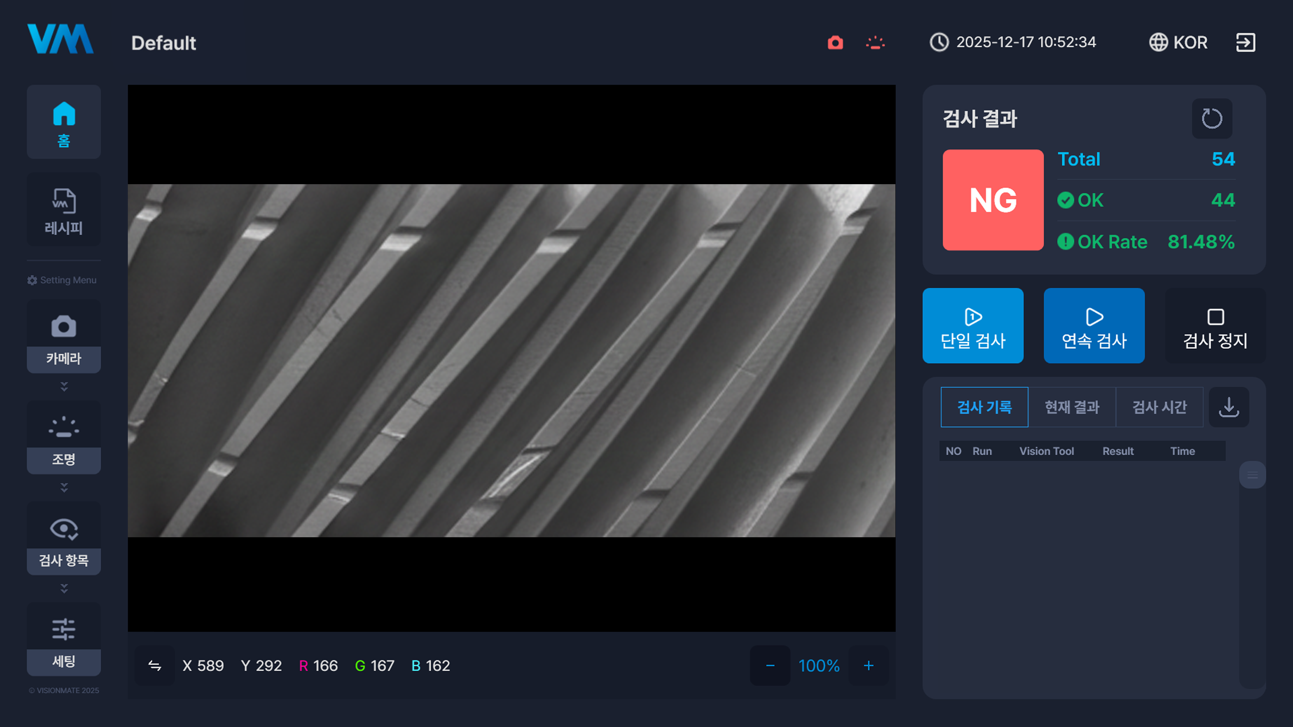
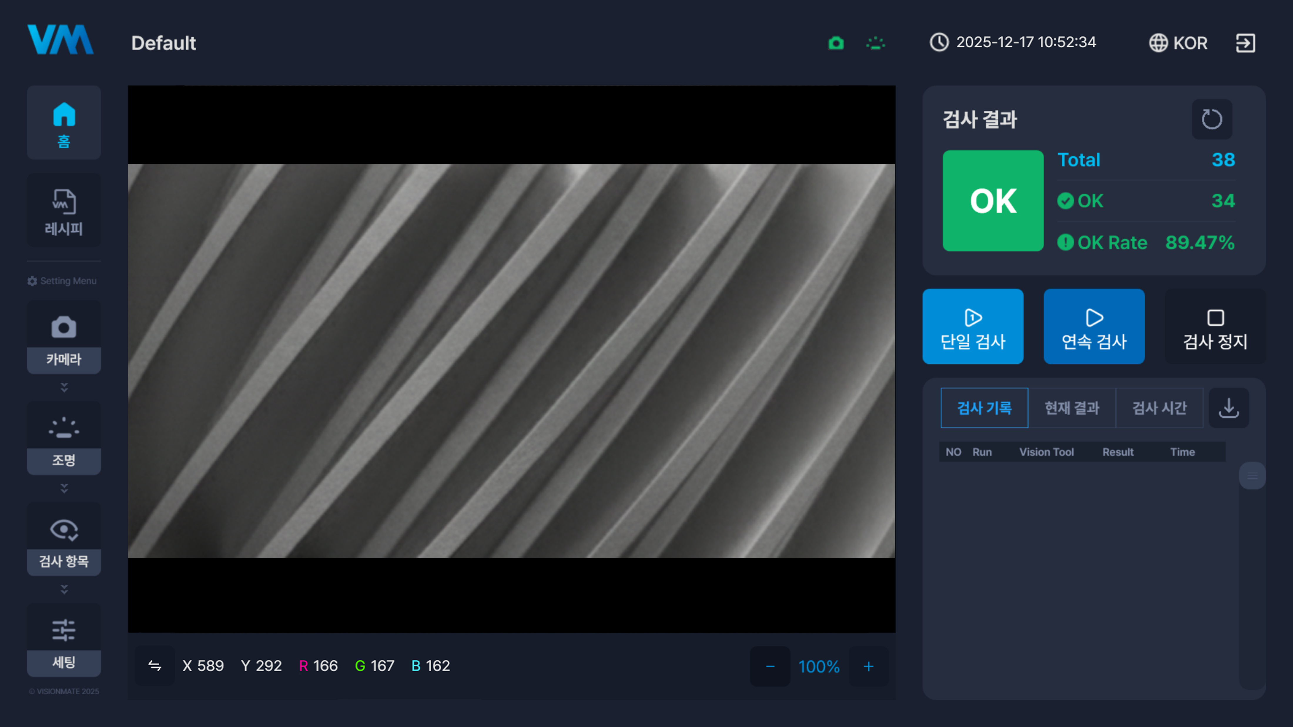
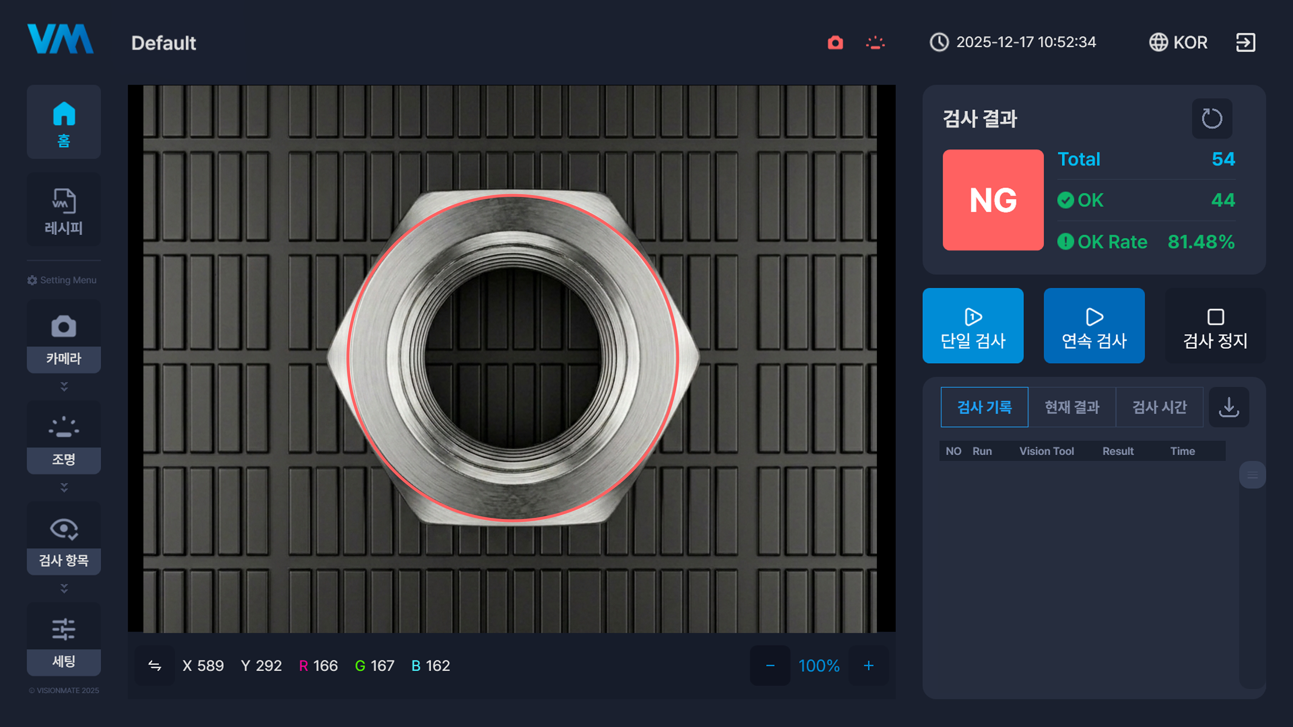
Inspects metal components for scratches, dents, and surface damage.
Using lighting control and image analysis optimized for reflective metal surfaces, the system detects even subtle surface defects.
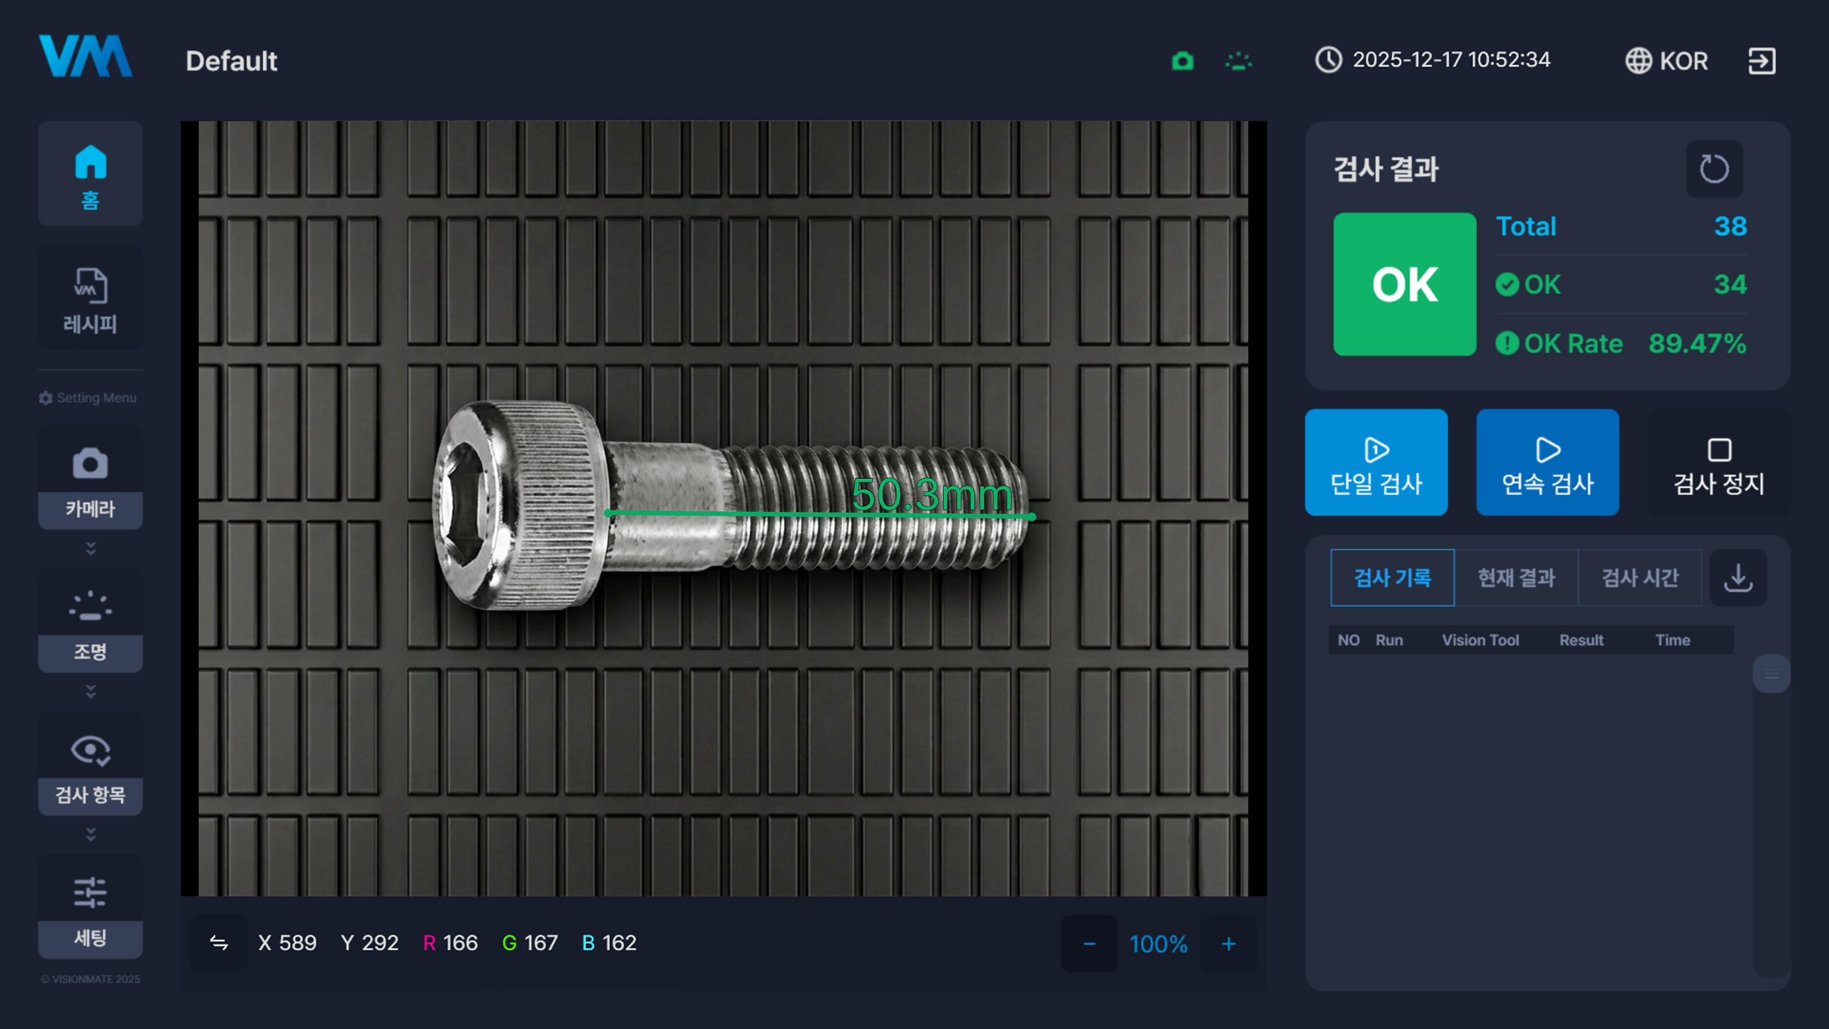
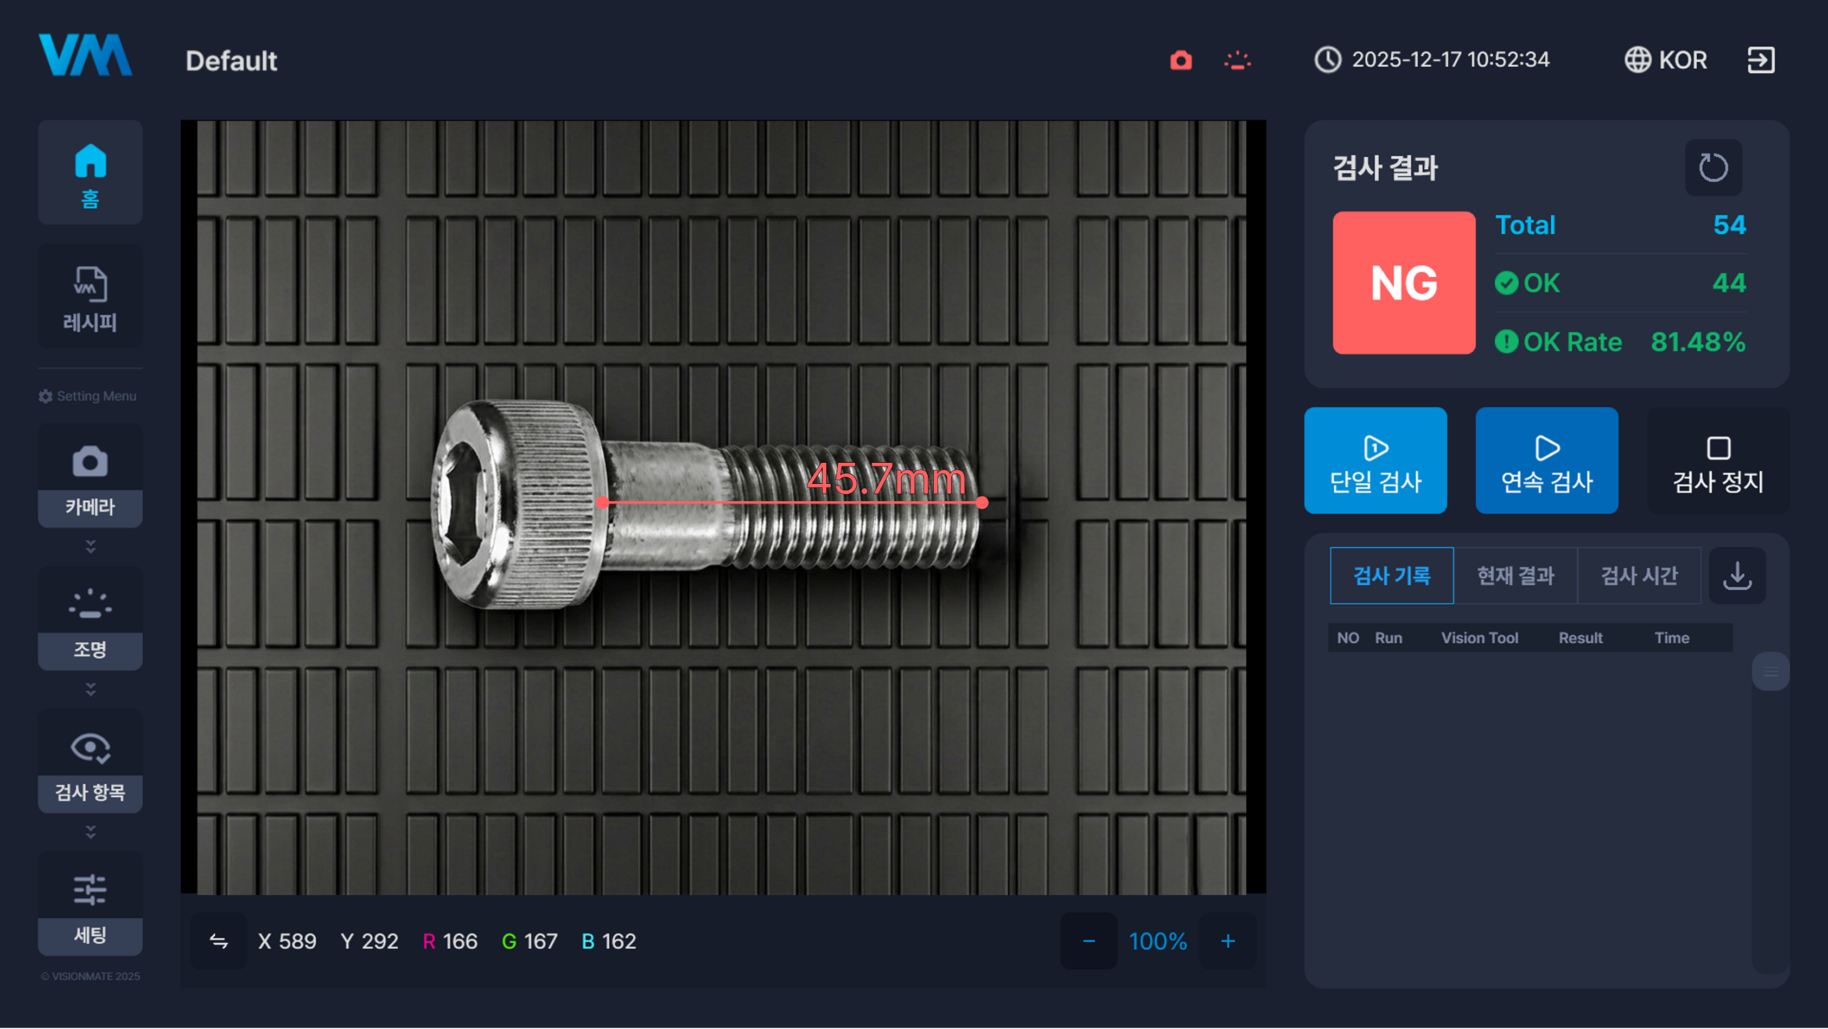
Measures the dimensions of precision-machined components and inspects eccentricity.
Using high-resolution imaging and precision measurement algorithms, the system detects subtle dimensional deviations and eccentricity.
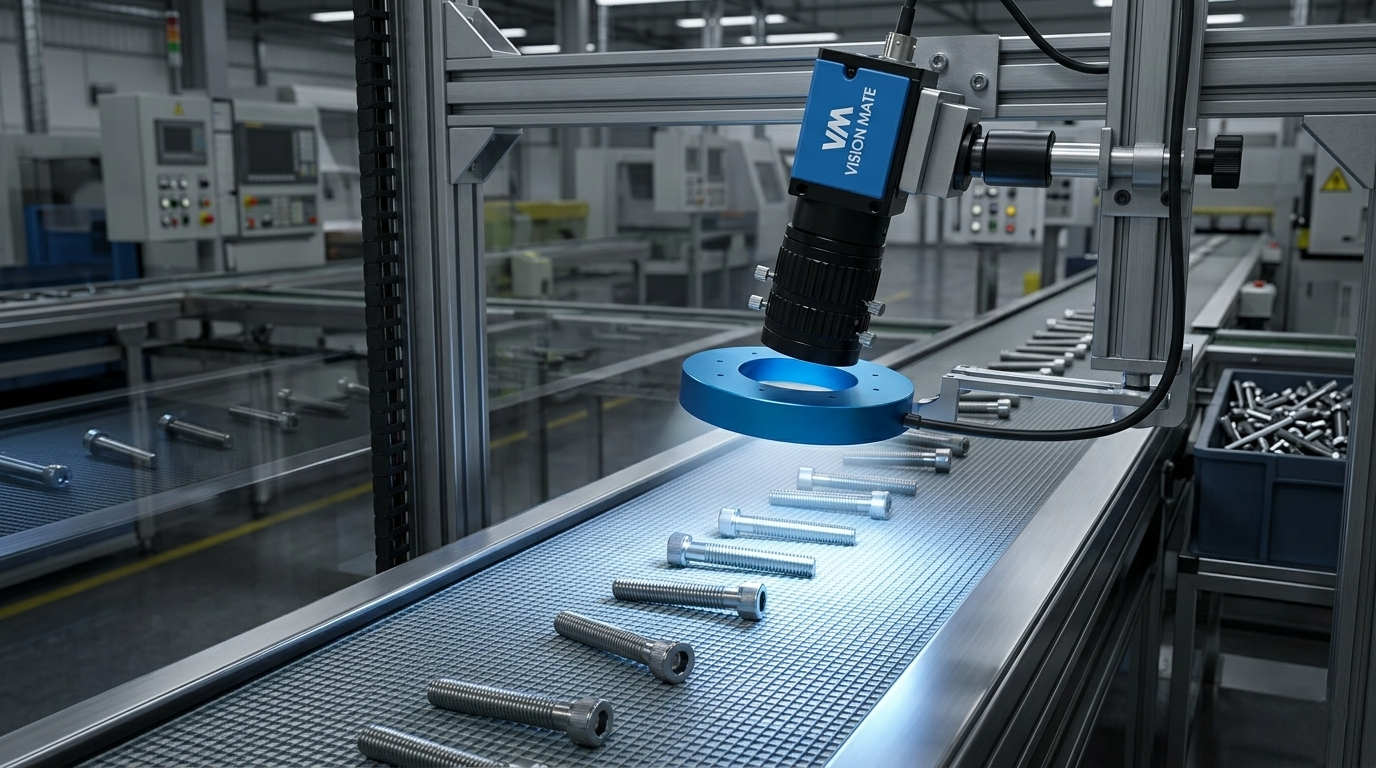
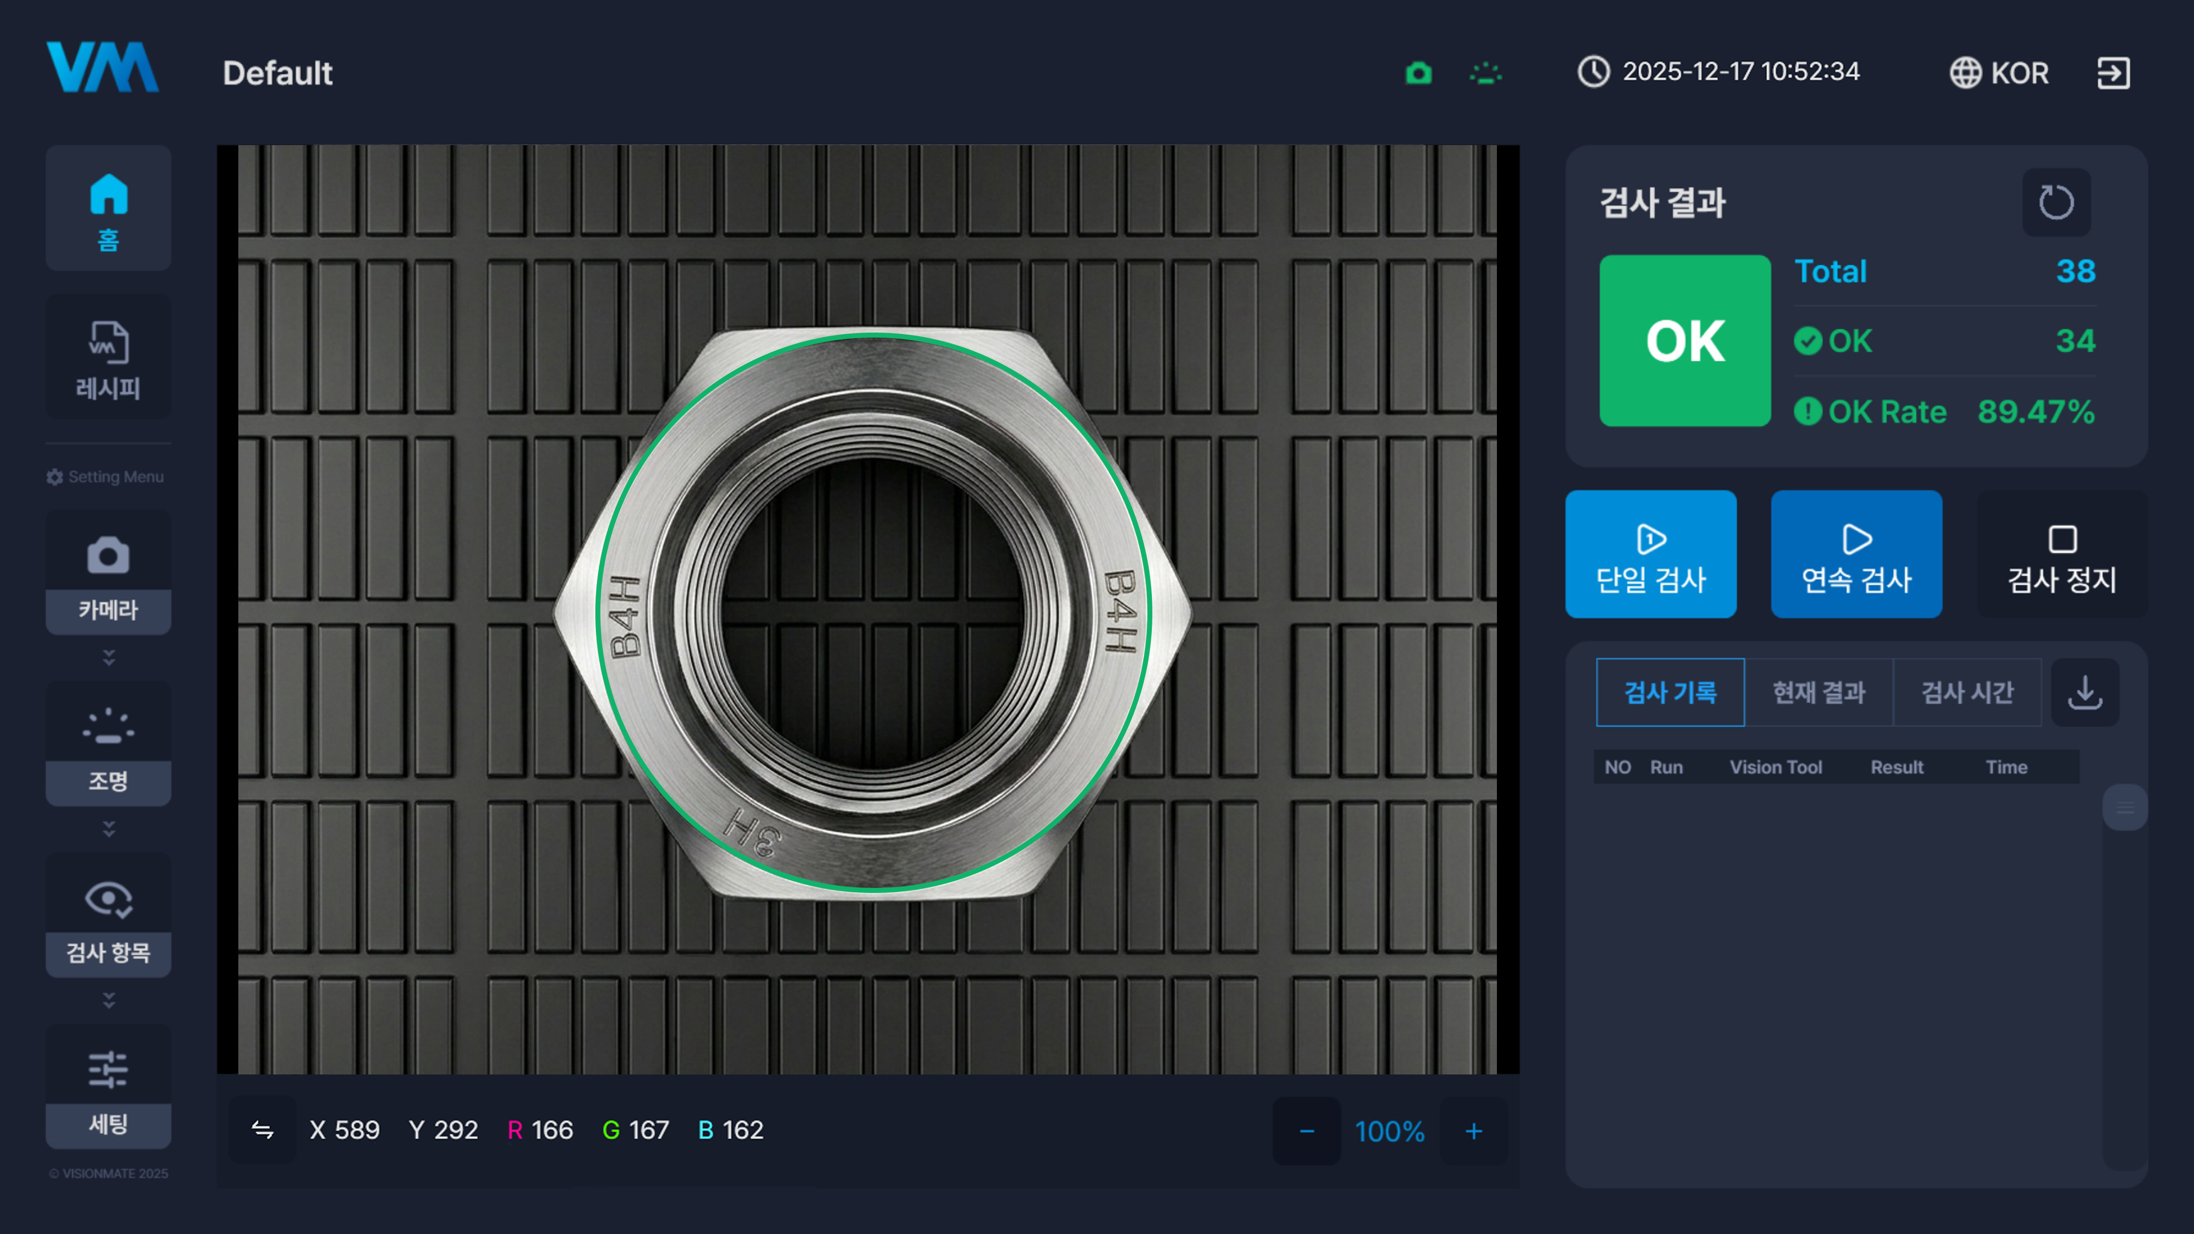
Inspects markings on metal component surfaces.
Using image analysis based on surface geometry and subtle pattern differences, the system reliably identifies marking defects and variations.
Key Benefits
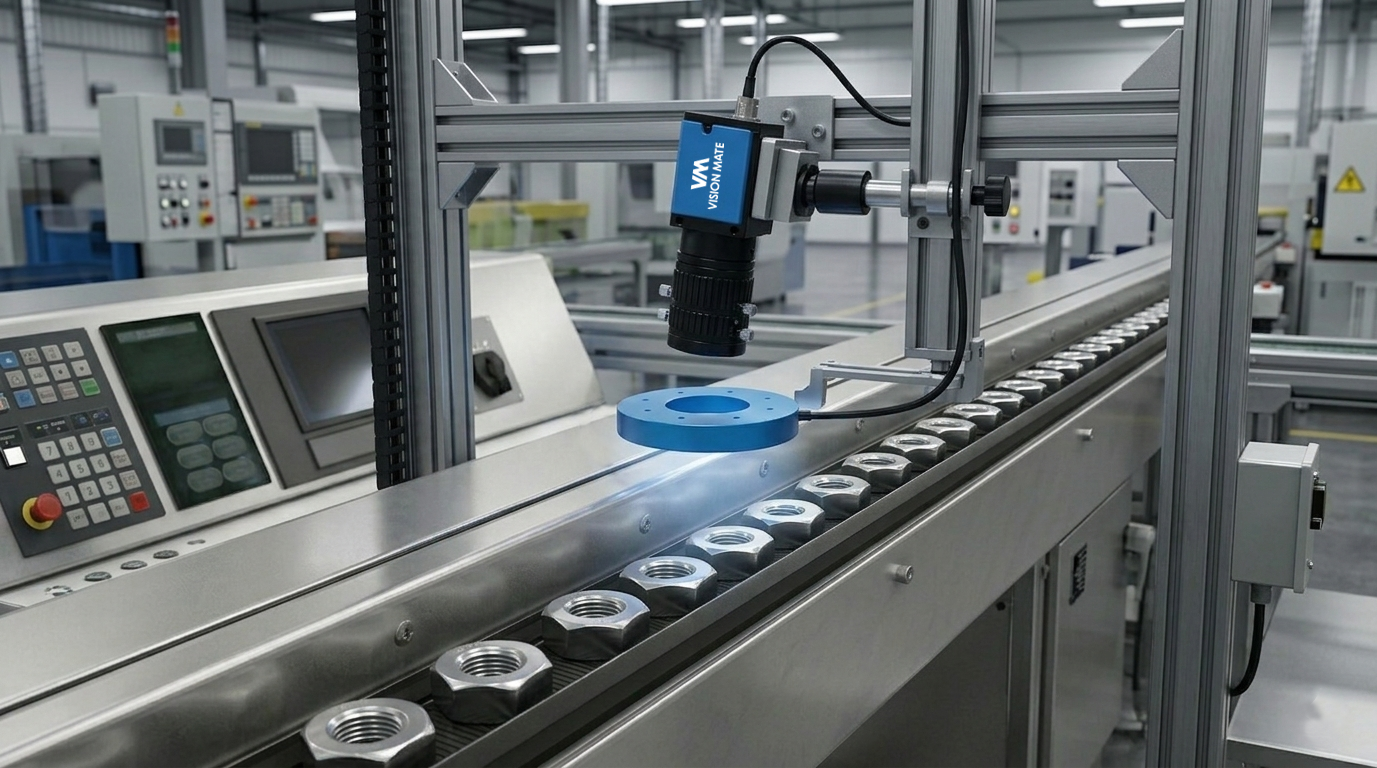
Lighting lineup capable of responding to reflections on metal surfaces
Built-in dimension measurement algorithms
High inspection stability in repetitive production processes
Expected Benefits
Reduced Dimensional Defect Rates
Lower Process Rework Costs
Streamlined Quality Control Data Management